







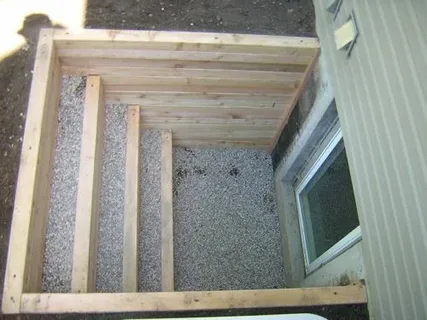
Who Offers Trusted Timber Window Well Installation in Erie, CO
Planning an Expert Timber window well installation in Erie? Learn how the best timber window wells in Erie compare to other options.
An unstable below-grade light pit reduces residential safety and degrades housing asset performance over time. Subsurface masonry openings throughout Boulder and Weld counties require structural retention configurations to hold back sliding soils, manage rainfall patterns, and secure basement areas. Revamping your home window pits with solid pressure-treated lumber, heavy structural fasteners, and stable drainage bases provides excellent perimeter security. Property owners need professional excavation crews to replace these large multi-tier assemblies without causing foundational shifting or water leaks. Securing an Expert Timber window well installation in Erie helps local property owners keep emergency exit upgrades on time while meeting strict regional safety standards. Window well guardian supplies specialized subsurface safety structures built for high impact endurance throughout the northern Denver metropolitan area. Field construction mechanics coordinate every phase of deep earth removal, heavy wall assembly anchoring, and drainage aggregate layout to maintain a dry basement interior space.
Why Area Residents Request Subterranean Wood Enclosures
Home layouts along the Colorado Front Range require resilient construction elements that withstand intensive seasonal dirt shifts. Subsurface light pits around the Briggs Street area encounter immense lateral pressure from swelling bentonite clay lines after heavy spring mountain snowmelt cycles. Have you noticed fine separation gaps along your window frames or loose dirt trickling down your basement window glass recently? These signs show failing tie-back anchors, crumbling retaining walls, or filled drainage zones that can no longer guide intense surface water away from your glass.
Leaving minor earth retention distortions uncorrected allows heavy spring downpours to bypass old frames and penetrate directly into finished lower levels. Continuous moisture contact rots internal framing studs, generating expensive restoration needs inside finished basement rooms. Shallow or rotting containment areas also cause serious safety hazards for household residents who need clear exit paths during sudden house fires.
Modern pressure-treated wood walls handle intense lateral earth loads while projecting a warm, rustic aesthetic profile across your backyard landscape. Choosing heavy, chemical-treated wooden beams avoids the quick denting and heat transfer issues found with lightweight metal panels buried in damp earth. These structural additions upgrade the overall exterior look of your yard while guarding your poured concrete from direct soil friction.
Effective drainage design stops flash basement floor flooding during severe summer downpours that saturate the local water table. High-volume gravel wash paths connected to lower weeping tiles carry thousands of gallons of surface water safely away from vulnerable window seals. Implementing these advanced engineering steps preserves your finished basement flooring while increasing the overall real estate value of your suburban property.
Subsurface Material Options and Regional Performance
Selecting an optimal wall material depends on your specific foundation depth, surrounding landscape grades, and emergency exit clearance requirements. Older residential spaces near County Line Road often use standard thin metal configurations attached directly to concrete walls with basic steel pins. Premium heavy timber options offer a solid alternative for deeper basement spaces, providing natural wood textures that complement mature backyard gardens.
Treated timber systems provide a resilient choice that handles heavy mechanical impact, freezing winter earth cycles, and lawn fertilizer exposure. Solid timber configurations keep their parallel lines across multiple decades, though they need exact vertical alignment steps during initial trench assembly. The following table highlights the distinct operational performance qualities of common regional below-grade window containment options:
Local property owners find dependable property improvements by searching for the Best Timber window wells in Erie.
| Material Choice | Installation Staging | Relative Cost | Expected Lifespan | Primary Maintenance Plan |
| Pressure-Treated Timber | Deadman Anchor Stack | Standard | 20 – 25 Years | Sealer application check |
| Heavy Galvanized Steel | Flange Anchorage Drill | Standard | 25 – 30 Years | Debris removal watch |
| Fiberglass Composite | Multi-Bolt Wall Mount | High | 35 – 45 Years | Surface wiping wash |
| Pre-Cast Concrete Slats | Crane Hook Placement | Premium | 50+ Years | Joint compound look |
The Step-by-Step Excavation and Installation Process
Replacing a below-grade window containment system requires strict earth management and the skills of specialized crews rather than basic yard adjustments. Trained field installers utilize compact hydraulic excavators, digital grade instruments, and heavy pneumatic drilling equipment to manage deep earth cavities safely. Coordinating with experienced remodeling teams ensures your project matches manufacturer guidelines to keep material structural performance characteristics intact.
The field crew starts by identifying hidden underground service lines and clearing away surface landscape accents down to bare topsoil. Workers excavate the old, collapsing retention box using hand shovels near the house structure to avoid hitting existing window framing lines. Technicians scrub the exposed foundation surface clean, patching small concrete defects with expanding hydraulic cement products. According to building statistics from the National Association of Home Builders (2024), correcting hidden foundation wall fissures during initial earth clearing prevents interior water penetration in over 58% of residential basement updates.
Installers assemble the new timber wall using high-tensile steel spikes driven straight through each stacked tier into a solid foundation base. They apply thick layers of industrial waterproofing sealants along every rear corner to create a strong water barrier. Workers distribute clean washed river gravel to build a deep drainage wash extending eight inches below the lower window sill line.
The final phase involves securing vertical metal ladders, fitting impact-rated clear polycarbonate protective panels, and compacting outer soil zones. Workers select specific rounded stones that facilitate fast water migration down toward the main foundation drainage infrastructure. They test water drainage speeds using a high-pressure line for several minutes to confirm zero water accumulation inside the completed timber enclosure.
Financial Variables and Egress Regulations in Erie
Altering a basement exit layout involves distinct financial components based on opening dimensions, dirt haul volumes, and utility paths. Simple single-tier wood updates or clear safety cover additions fit easily into modest home maintenance budgets. Changing main utility positions, cutting deep concrete foundation openings, or reinforcing structural load-bearing components requires substantial construction resources. A complex multi-tier wood layout near the Vista Ridge neighborhood requires precise technical oversight to handle large soil volumes safely.
Municipal safety codes govern how home improvement crews alter structural residential egress points and basement occupancy spaces. The Town of Erie Building Division strictly enforces regional guidelines regarding minimum clear horizontal projections and vertical escape step measurements. Code rules mandate a minimum horizontal clearance space of nine square feet and a maximum ladder rung distance of 18 inches. Property owners must confirm their contractors secure active building permits before modifying structural foundation concrete or changing window well shapes.
Regional water protection offices establish strict guidelines for subsurface drainage discharge to avoid overloading local public sewer networks. Sustainable drainage designs approved by the United States Environmental Protection Agency (2025) control surface water collection rates to help stabilize natural local groundwater levels. Contractors must put down durable stabilization fabrics under gravel layers to stop fine silt from clogging municipal stormwater systems.
Property access limitations and changing seasonal weather patterns alter final labor durations on suburban real estate assets. Confined side yards require manual dirt transport using specialized slim wheelbarrows, which increases total daily labor hours. Frozen winter soil conditions require commercial ground-heating blankets to perform safe digging work without breaking nearby concrete walkways. Experienced project estimators evaluate these unique local conditions beforehand to provide transparent, fixed service quotes before field work begins.
Evaluating Local Subsurface Egress Professionals
Selecting an experienced construction crew requires checking active corporate credentials rather than choosing cheap online classified listings. Complex subsurface remodeling mixes heavy earth handling, precise foundation anchoring, and life-safety building code compliance within compact outdoor workspaces. Homeowners must verify that an excavation company maintains an active regional contractor license with local municipal authorities. Comprehensive liability insurance protects your property equity if unexpected service pipe damage occurs during the mechanical digging phase.
Search for companies that maintain direct accounts with specialized timber treatment mills to guarantee top material quality. Certified installation professionals complete ongoing regulatory training regarding local safety paths, emergency dimensions, and load-rated security covers. These qualifications mean your field crew handles extreme lateral earth pressures that standard yard workers or general handymen do not understand.
A contractor who works exclusively on subsurface modifications in the northern Denver area — like Window well guardian — will have handled the local permit process, know which materials hold up in high-alkalinity soils, and carry the trade-specific insurance that general contractors often skip. Local companies like Window well guardian focus specifically on escape system upgrades for Erie area residents, which means they understand the local conditions, permit process, and material performance in this climate. Regional crews maintain strong relationships with building inspectors to pass necessary structural reviews without scheduling delays.
Request local customer feedback or examine active project galleries from completed jobs in nearby neighborhood zip codes. Speaking with past clients reveals critical details regarding a team’s site cleaning habits, arrival consistency, and general pricing clarity. Professional business groups supply clear written contracts detailing exact material thickness ratings, safety ladder details, and building permit costs openly. This transparent approach allows you to direct your home improvements safely by selecting Expert Timber window well installation in Erie for your next basement upgrade.
Conclusion
Building a safe subterranean window opening requires accurate concrete anchoring, reliable gravel drainage, and absolute compliance with local safety codes. Recognizing material limits, regional municipal codes, and correct assembly steps helps property owners secure their home investments. Partnering with a specialized local team ensures your below-grade safety features work perfectly while stopping hidden water damage over time. If you need an installation crew that understands Front Range soil conditions, Window well guardian provides thorough site evaluations to keep your lower level safe, dry, and bright.
FAQs
Who presents the most reliable choices for Expert Timber window well installation in Erie?
Licensed mechanical and structural remodeling organizations provide complete layout updates, permit processing, and professional timber wall anchoring for regional properties. Expert Timber window well installation in Erie delivers detailed site preparation, active safety compliance, and robust structural warranties to manage your home updates safely.
What is the average price for the best timber window wells in Erie?
Basic shallow window enclosure replacements involving standard galvanized steel panels generally cost between $1,800 and $3,200. Complete deep-tier excavations with custom metal modular walls, structural ladder tie-ins, and heavy-duty polycarbonate covers can exceed $6,500.
Are structural building permits required for replacing below-grade window enclosures in Erie?
Replacing an identical metal panel without altering the existing concrete foundation footprint does not require a formal permit from the building department. Enlarging the structural window opening size or cutting into poured concrete foundation walls requires an approved regional building permit before construction starts.
Which wood treatments survive the intense moisture conditions along the Front Range best?
Heavy pressure-treated timbers rated for direct ground contact contain advanced copper azole compounds that resist underground fungal decay much better than untreated cedar or spruce beams. Applying a separate moisture barrier sheet along the exterior back face stops direct wet soil contact from affecting connection spikes over time.
How can a local homeowner verify if their basement egress window well is code compliant?
Every individual homeowner should measure the vertical depth of their basement window cavity to ensure any opening deeper than 44 inches contains a permanently affixed escape ladder. The escape ladder rungs must measure at least 12 inches wide and must not encroach more than 6 inches into the clear well space.
