







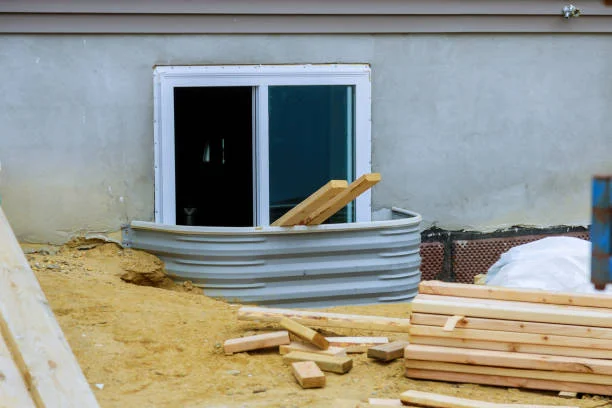
Professional Wooden Window Wells Installation in Arvada, CO
Protect your Arvada basement from snowmelt and runoff with Wooden Window Wells Installation. Learn what to expect, including costs, drainage, and code basics. A basement window can become a trouble spot fast when runoff, snow, and soil collect against the glass. For Wooden Window Wells Installation, the right design has to do more than look good—it needs to manage water, hold back soil, and leave the window usable.
That is the perspective we bring at Window Well Guardian: treat the well as part of the home’s drainage and foundation system, not simply as a decorative box.
What Wooden Window Wells Actually Do
A Wooden Window Wells structure creates a framed, excavated area around a below-grade basement window. The structure holds surrounding soil back while creating enough open space for light, ventilation, maintenance, and, where required, emergency escape.
Wood is appealing because it can be built around unusual foundation dimensions rather than forcing a standard prefabricated shape into an awkward opening. Properly selected and protected lumber can also give a home a warmer, more finished exterior appearance than galvanized steel.
The critical detail is what sits underneath and around the wood. A good installation considers compacted base material, gravel, drainage, grade, fasteners, soil pressure, and the condition of the foundation wall. The well should not become a miniature basin that collects every drop of water falling from the roof.
In Arvada, we’ve noticed that most homeowners initially focus on the visible structure and only later ask about drainage. That order is backwards. If water cannot leave the well efficiently, even attractive Best Wood Window Wells for Basement applications can become a source of leaks, staining, and recurring maintenance.
Local permitting documents also show why dimensions matter for egress projects. City of Arvada materials reference a minimum 9-square-foot horizontal well area with minimum 36-inch dimensions, while wells deeper than 44 inches require an approved permanently attached ladder or steps. Those measurements should be confirmed against the requirements applicable to your specific project before excavation begins.
The Real Challenge in Arvada
Arvada presents a particular combination of dry periods, intense summer storms, winter snow, freeze-thaw cycles, and changing ground conditions. Water that seems insignificant during a normal week can become a problem during a concentrated storm or rapid snowmelt.
A second issue is site drainage. Downspouts, roof runoff, landscaping, compacted soil, and the slope around the foundation all influence what reaches a window well. A new well cannot compensate for a downspout that releases a large volume of water directly beside it.
A client in Arvada reached out after noticing dampness beneath a basement window following a heavy storm. The existing well looked sound from the yard, but the surrounding grade was directing runoff toward it and the drainage path was restricted by compacted soil. The solution involved correcting the water path as well as rebuilding the damaged framing.
That illustrates an objection homeowners often have: “If the wood looks solid, why replace or rebuild the whole well?” Because appearance does not tell you whether the framing is resisting soil pressure properly or whether water is being carried away from the foundation.
There is also a question many generic articles skip: Can a wooden well be used for an egress window? Potentially, yes, but the wood itself does not make an opening code-compliant. The window, clear opening, well dimensions, access, ladder or steps where required, and surrounding conditions all have to work together.
How Window Well Guardian Approaches It Differently
Window Well Guardian’s approach starts with the opening rather than the lumber. Measurements are taken from the basement window, foundation, surrounding grade, and available yard space before the framing plan is finalized.
For a Top Custom Wood Window Wells in Arvada, CO project, that matters because older homes and remodeled basements rarely present perfectly uniform conditions. One side of the excavation may encounter different soil, a concrete obstruction, an existing drain, landscaping, or a foundation detail that changes how the well should be built.
The basic process typically looks like this:
- Inspect the window and foundation area. Existing cracking, seepage, deteriorated framing, and drainage problems are identified before construction.
- Measure the required opening. Egress windows receive special attention because the clear opening and well dimensions must remain usable.
- Plan excavation and drainage. The goal is to provide a route for water rather than simply making the hole larger.
- Prepare the base. Stable aggregate and appropriate drainage components help prevent settling and standing water.
- Build the wood frame. Exterior-rated or appropriately treated materials, suitable fasteners, and sound connections matter because the structure is retaining soil.
- Set the grade and finish the perimeter. The surrounding surface should shed water away from the foundation where site conditions allow.
- Check operation and access. The window must remain accessible, and egress components must not be blocked by the well structure.
A review of pages currently appearing for Arvada window-well searches shows a heavy emphasis on generic installation, metal or manufactured wells, drainage, and covers. The less-discussed issue is how wood construction behaves over time and how the well should be integrated with drainage and egress requirements. That is where homeowners can make a more informed decision instead of choosing a material based only on appearance.
One useful insight is that the wood is rarely the entire system. Gutters, downspouts, grading, foundation drainage, window flashing, and the well base can matter just as much. A beautiful frame installed in a poor drainage area can still leave the homeowner with a wet basement.
Practical Tips: What to Know Before You Decide
Start with the water. Before choosing wood, steel, or another material, watch what happens around the proposed well during rain. Look at nearby downspouts and determine whether water naturally moves toward or away from the foundation.
Do not copy a neighbor’s dimensions. Two homes on the same street can have different window sizes, basement elevations, grades, and soil conditions. Egress requirements also depend on the actual window and room configuration.
Treat DIY carefully. DIY Wooden Window Wells can appear straightforward because the visible structure resembles basic landscape carpentry. Excavation beside a foundation is different from building a garden planter. Digging too aggressively, disturbing drainage, or failing to account for soil pressure can create problems that are much more expensive than the original project.
Ask about the wood specification. Find out what lumber will be used, how it is protected from ground contact, what type of fasteners are planned, and how exposed end grain will be handled. Wood below or near grade needs a much more deliberate moisture strategy than an ordinary fence or deck component.
Think about maintenance before installation. Leaves, dirt, snow, and weeds can obstruct drainage. A cover may help with debris and precipitation, but it should not interfere with emergency escape where an egress window is involved.
Check local requirements before excavation. Arvada’s published residential guidance calls for plans to identify egress window wells and their ladder and clear dimensions. New egress windows or structural changes may also require engineered documents.
Working with clients in Arvada, our team found that the most useful local-market tip is to schedule drainage-related exterior work before finishing a basement interior. It is much easier to correct grading or excavate a well before new flooring, drywall, and trim are in place.
For homeowners comparing Reliable Basement Wood Window WellsServices in Arvada,CO also consider the long-term maintenance access. The best-looking installation is not necessarily the easiest one to inspect, clean, or repair five years later.
Make the Well Part of the Basement Plan
A well-designed window opening should protect the basement while making the window easier to use, not creating another recurring water problem. Before approving the work, review the drainage path, lumber specification, dimensions, egress requirements, and expected maintenance. For Wooden Window Wells Installation in Arvada, Window Well Guardian can assess the existing conditions and help determine whether a wood-framed approach makes sense for the property.
FAQs
Are wooden window wells a good choice for Arvada homes?
They can be, particularly when a homeowner wants a custom appearance or needs dimensions that do not fit a standard manufactured well. The key is protecting the wood, managing soil pressure, and providing reliable drainage. Arvada’s snowmelt and intense rain events make site drainage just as important as the visible framing material.
How much does a wooden window well cost in Arvada?
Cost depends heavily on excavation depth, lumber, dimensions, drainage work, access, and whether an existing well must be removed. A straightforward replacement may cost much less than a new excavation tied to an egress window. Get an on-site assessment and itemized estimate rather than relying on a generic per-window price.
Can I build a wooden window well myself?
A simple repair may be within an experienced homeowner’s abilities, but new excavation beside a foundation deserves caution. DIY work can overlook drainage, soil pressure, underground utilities, or egress requirements. If the project involves cutting the foundation, adding an escape window, or substantial excavation, professional evaluation and required engineering or permits should be considered.
How long do wooden window wells last?
There is no single lifespan because exposure, soil moisture, lumber selection, drainage, installation quality, and maintenance all affect durability. A well-drained structure made with appropriate exterior or ground-contact materials can last for years, while persistent moisture can shorten its service life significantly. Inspect the framing periodically for rot, movement, splitting, or fastener deterioration.
How do I know a window well installer is legitimate?
Ask for proof of insurance, relevant project experience, clear written scope, material specifications, and references for similar basement work. For egress projects, ask how local requirements will be addressed and who handles permits or engineering when needed. A trustworthy contractor should explain drainage and construction details rather than focusing only on the finished appearance.
